Design. Comfort. Calm.
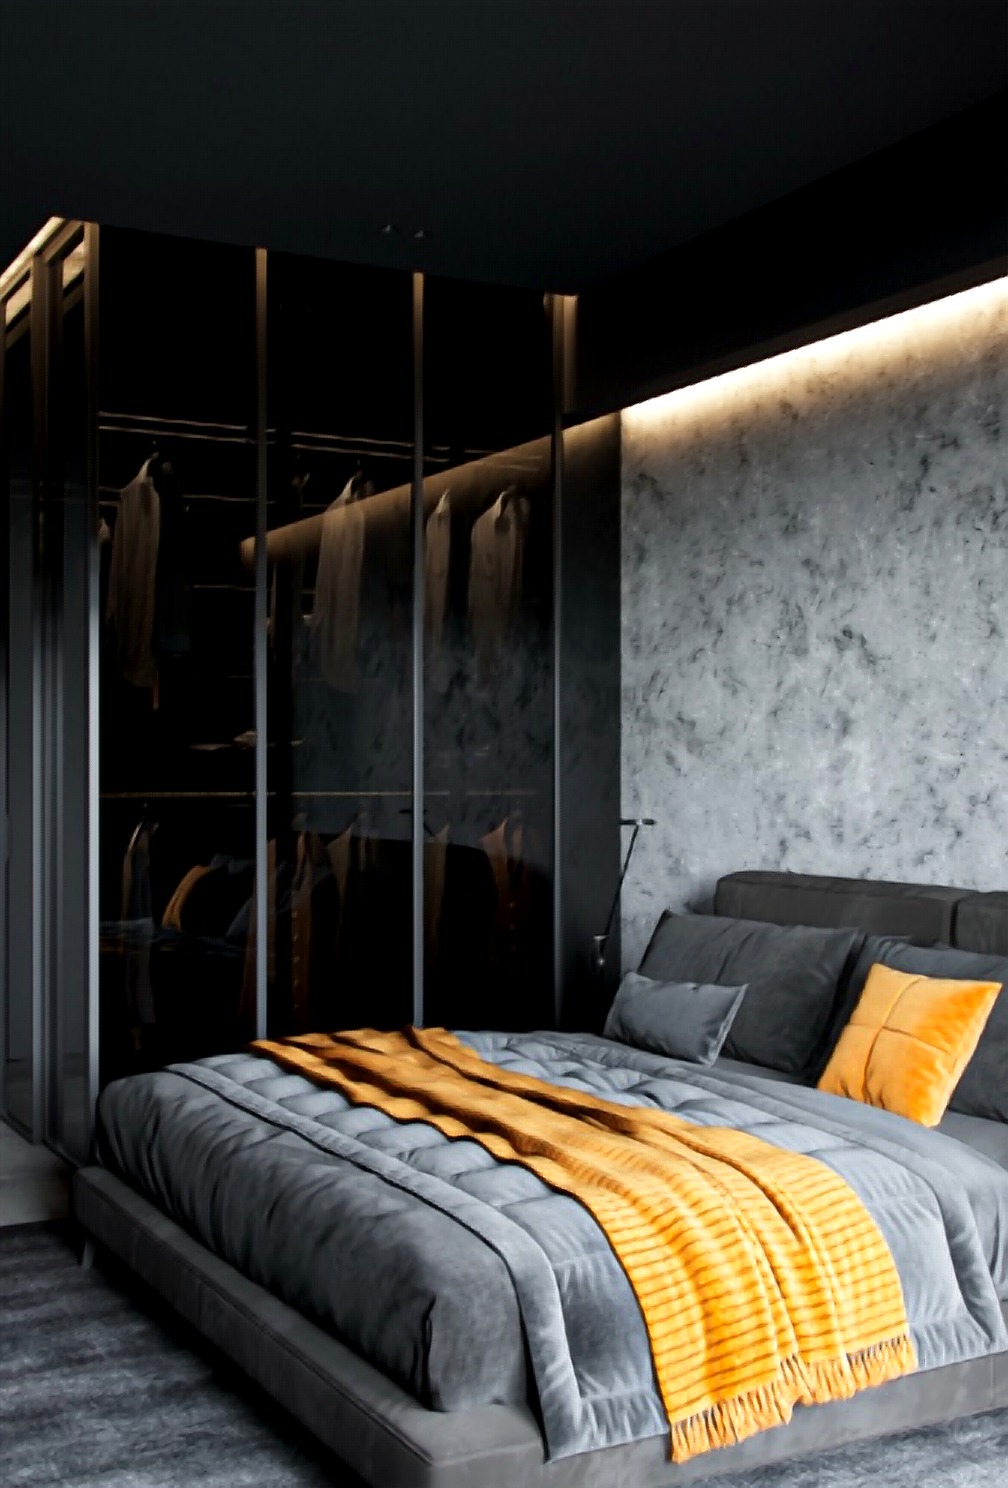
Not a generic wardrobe template — internal layouts planned around your real wardrobe contents, with the room's bed, desk and storage designed as one piece of carpentry.
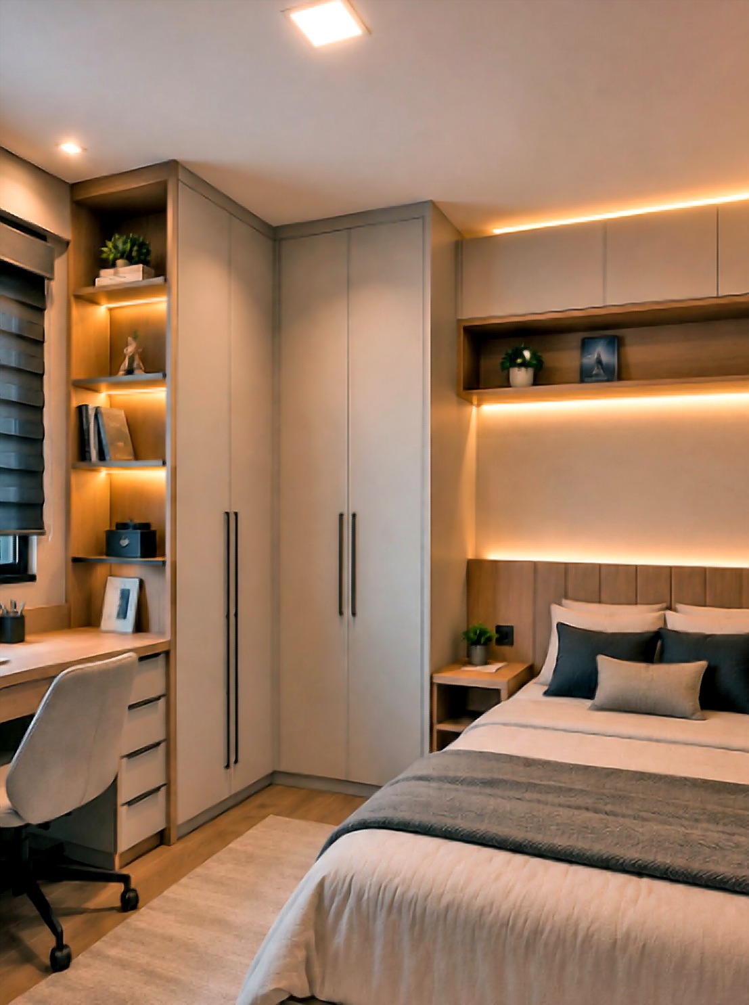
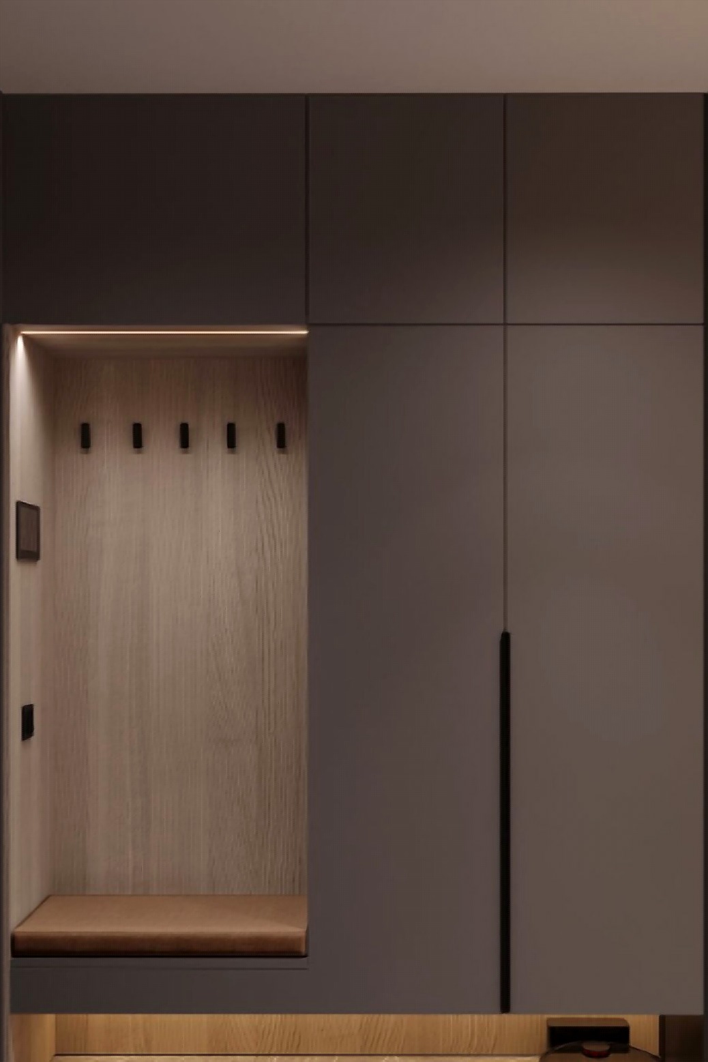
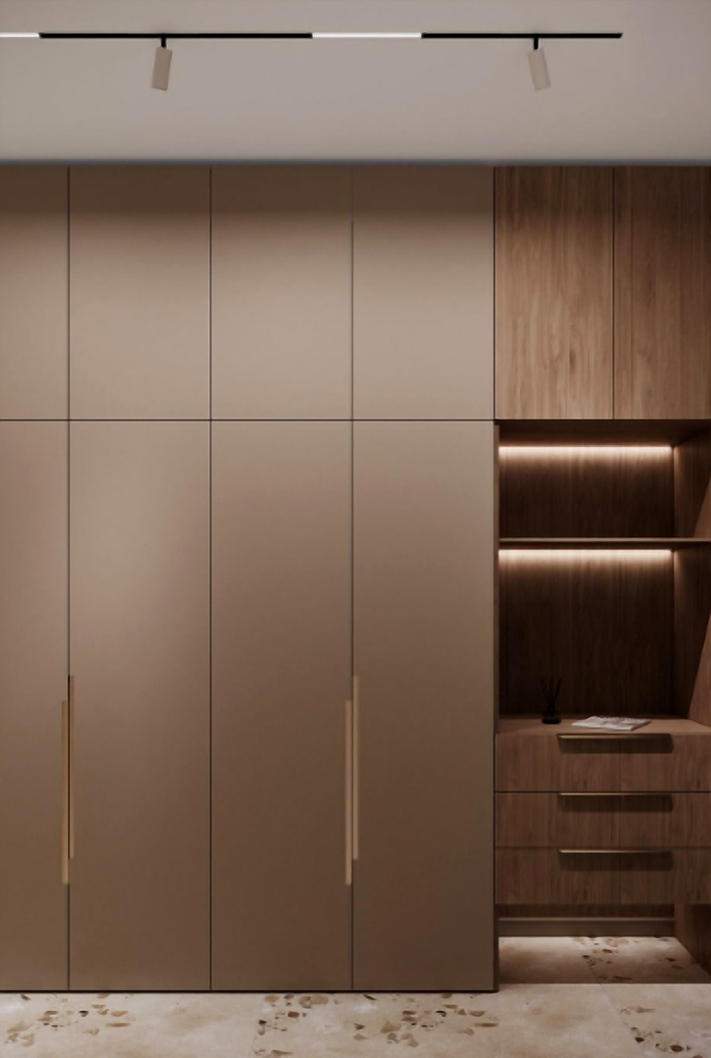
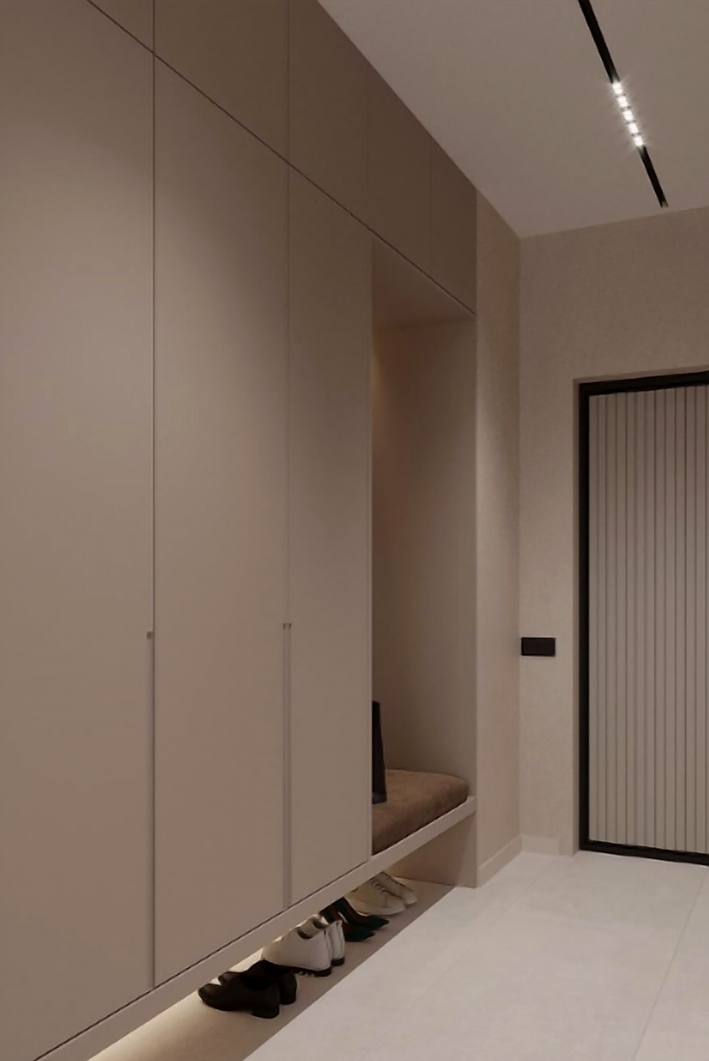
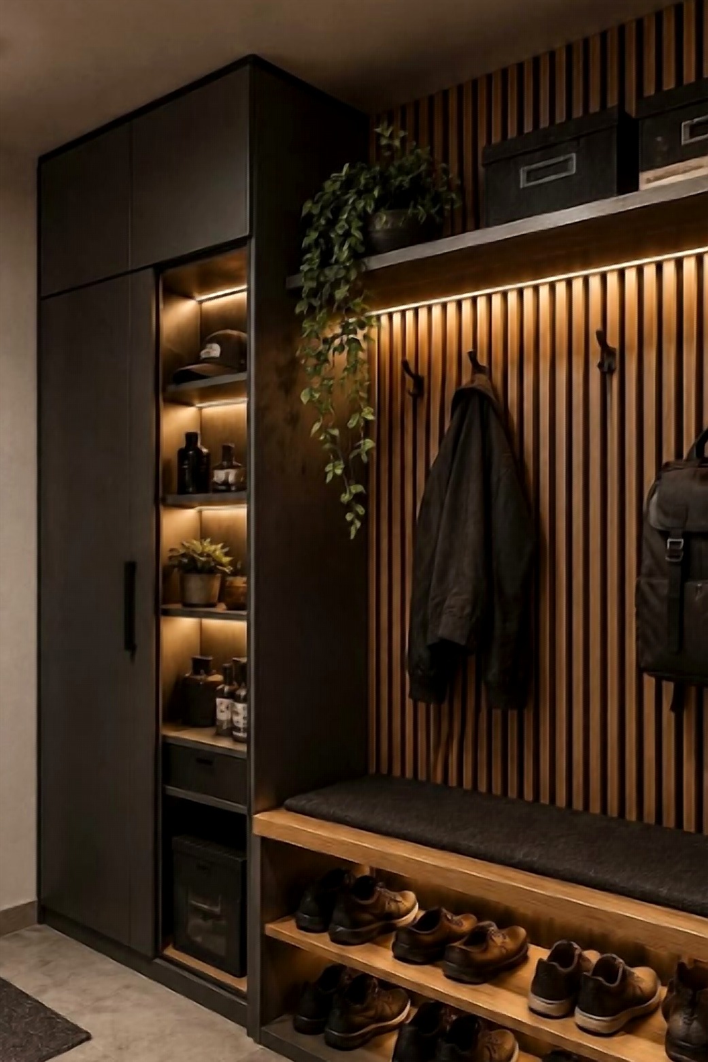
We fit the wardrobe format to the room: sliding shutters for tight layouts, walk-in units where space allows, internal layouts planned around what actually needs to be stored.
A cross-section of the finishes we specify most often — final material and finish are always confirmed with you during design.
Understanding your needs, lifestyle & space.
3D visualisation & space planning.
Precision manufacturing with quality checks.
Mandatory 2 stage quality check.
Professional installation with attention to detail.
Dedicated support whenever you need it.
Design and build handled by one team, start to finish.
Every wardrobe built to your measurements, not a catalogue.
Design & execution experience across 3 cities.
On all modular bedroom work.
Clean lines. Smart spaces. Timeless designs.
Book a free consultation and we’ll get back to you to plan the next step.
Reach out to us and we’ll get back to you with a customised plan for your space.
We’ve received your request and will reach out shortly.
Something went wrong sending your request. Please try again, or reach us directly at +91 95660 02326.